
Farm engineering
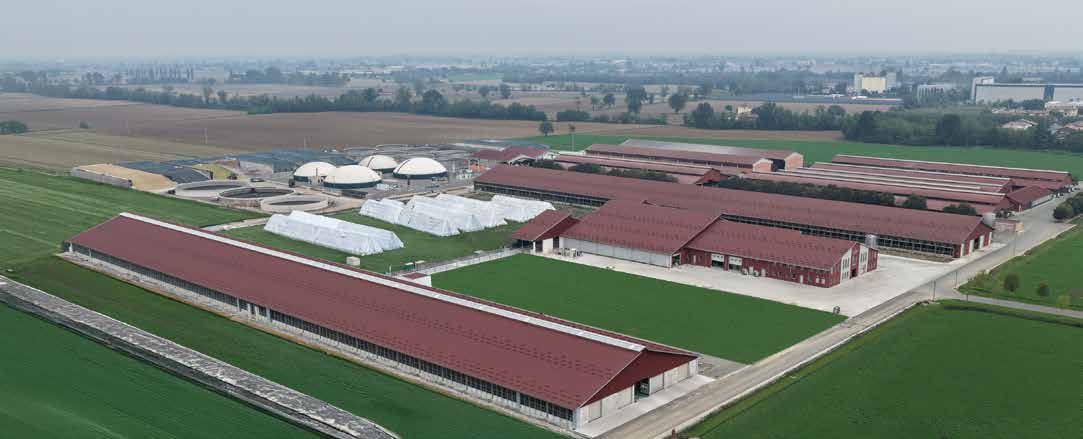
Evoteck: connecting the farm building, climate and manure systems
A modern farm is not a collection of separate catalogues. Column spacing affects group layouts, ventilation affects resting and feeding areas, manure handling determines slopes, channels and tanks, and every interface must account for the milking parlour and daily animal routes from the outset. This guide explains Evoteck’s part of that system and how LabLog coordinates it with the rest of the farm technology.

In short
Start with project inputs, then select equipment
A sound project does not begin by choosing a fan or feed barrier. It starts by defining the site and climate, the farm purpose, herd size and growth allowance, production groups, feeding scheme, available water and power, bedding, manure removal and downstream slurry handling. The milking-parlour capacity, cow and staff routes, hygiene separation and calf areas are set at the same stage.
Together these inputs form one engineering brief. If one system is defined later, the finished building may force compromises: longer animal routes, difficult utility connections, insufficient airflow or inefficient cleaning.
- Site, climate, ground conditions and plot constraints
- Herd, groups, expansion and production routes
- Water, power, feed, bedding, manure and slurry
- Milking-parlour throughput and milking time
The building is engineered around the farm process
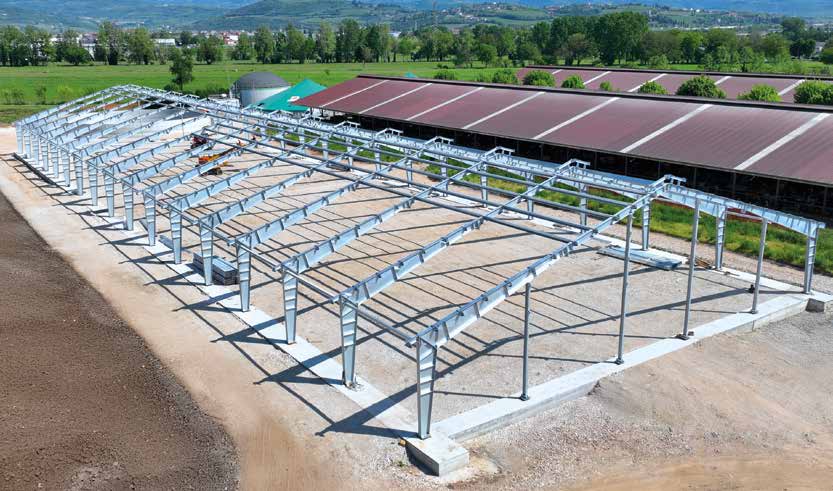
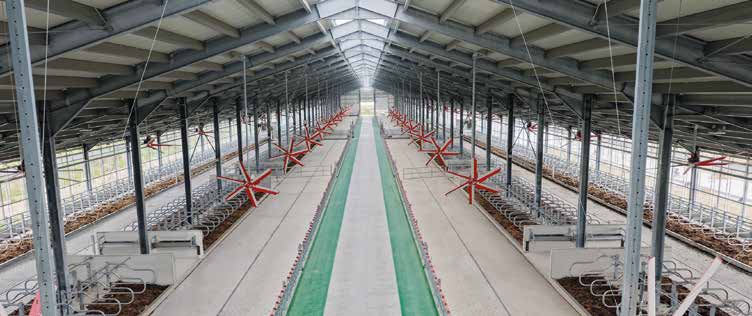
Evoteck supplies prefabricated hot-dip galvanised steel structures for livestock buildings, including open and insulated layouts. The value lies not in the frame alone but in coordinating it with the process: spans and column grid, height and roof, doors, feed lanes, animal alleys, resting areas, ventilation openings and equipment suspension points.
For this reason the layout cannot be finalised independently of the equipment. The milking-parlour location determines the collecting area and route widths, while the chosen cleaning method affects floor geometry, channels and crossovers.
Ventilation and cooling form one calculated system
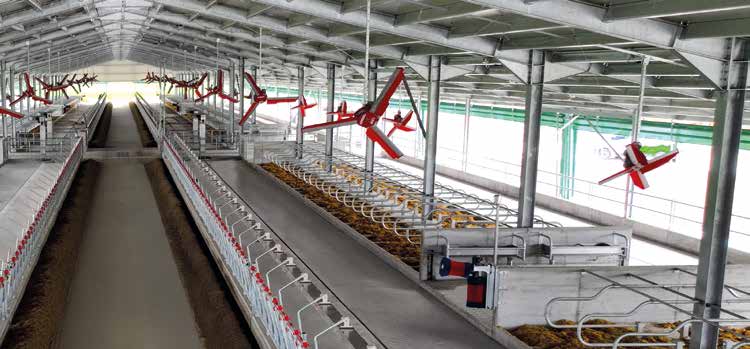
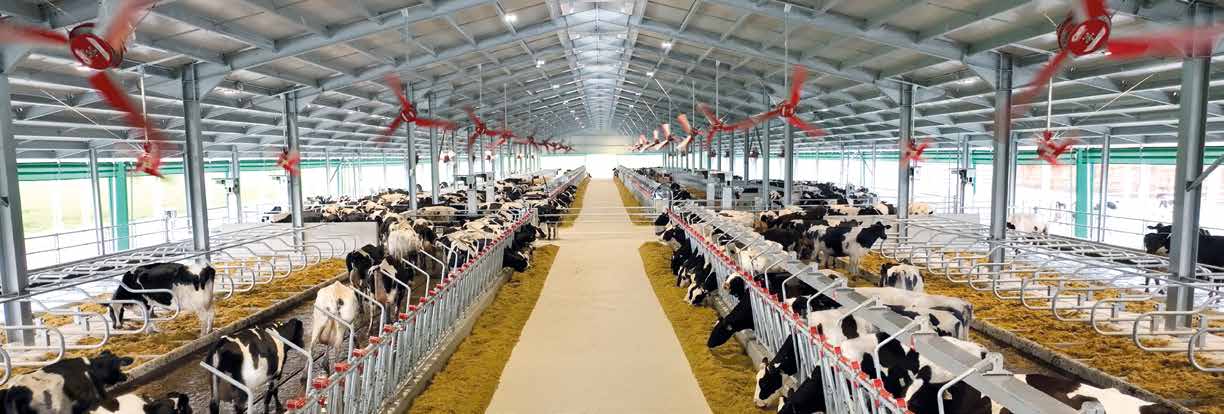
Evoteck describes ventilation as more than temperature control: it also manages humidity, removes dust and gases and supports indoor air quality. In hot periods ventilation alone may be insufficient, so it can be combined with cooling and automatic control based on measured temperature and humidity.
This is a particularly important design area in Uzbekistan, but there is no universal package. Fan type and quantity, airflow direction, open areas, shading and spraying or soaking must be calculated for the specific building, herd, local climate, water quality and housing system.
Animal housing and daily staff work
The Cowteck range within Evoteck includes gates and fencing, feed barriers, drinkers, brushes, calf pens, resting-area components and other housing equipment. Selection starts with movement scenarios rather than item counts: group transfers, sorting, restraint, access to water and feed, veterinary work, emergency movement and safe staff access.
Calf areas need particular attention. Evoteck presents individual and group pens with options such as insulated roofs, draining floors and ventilation. In an integrated project these zones must also connect to milk preparation and delivery, washing, hygiene routes and later transfer of youngstock.
Manure and slurry belong in the master plan
Scrapers, conveyors, flushing, pumps, mixers and phase separation work only as parts of one material-flow system. The design must establish where the material originates, its form, how it crosses alleys, the location of pump points and tanks, maintenance access and the destination of liquid and solid fractions. These choices affect floors, foundations, utilities and site hygiene.
Large farms may separately evaluate biogas or biomethane, but this is not an automatic add-on to every project. Evoteck engineers such plants, while their configuration and capacity can only be determined after balancing available feedstock, feeding regime, required tanks, energy demand and project economics.
Where Evoteck ends and the LabLog solution comes together
Evoteck provides a major part of the project foundation: the master plan, buildings, steel and precast elements, climate, housing equipment, manure handling and related utilities. A LabLog turnkey farm, however, extends beyond one manufacturer.
DairyMaster covers the milking parlour, milk cooling and herd management; calf feeding and housing can be connected with Holm & Laue; animal comfort with Bioret Agri and KERBL; and milk and feed quality control with specialist analytical brands. LabLog gathers the inputs, coordinates the interfaces, and organises supply, installation, commissioning, training and service in Uzbekistan. The result is one engineered facility rather than a collection of unrelated deliveries.
- Evoteck: building, climate, housing, manure and heavy infrastructure
- DairyMaster: milking parlour, milk cooling and herd management
- Other LabLog brands: calves, comfort, farm supplies and laboratory control
What to prepare for the first project review
A completed design is not required for the first discussion. Describe the objective and share the inputs already available: location and plot boundaries, current and target herd, housing type, required milking-parlour throughput, existing buildings and utilities, feed base, manure-removal method and expansion plans. Site photographs, a plot plan and water-test results help accelerate the preliminary review.
LabLog can then identify which disciplines require a survey or calculation, which systems can be coordinated immediately and what additional data is needed before a technical proposal.
FAQ
FAQ
Does Evoteck only supply steel buildings?+
No. Its scope also includes climate systems, Cowteck housing equipment, manure handling, precast concrete and biogas or biomethane solutions. The project determines the actual scope.
Does Evoteck replace DairyMaster?+
No. Evoteck covers the building and principal farm engineering, while DairyMaster covers the milking parlour, milk cooling and herd management. LabLog coordinates layout, capacities, utilities and routes between them.
Can Evoteck systems be used in a farm retrofit?+
Yes, subject to a survey confirming the suitability of existing structures and utilities. A retrofit requires verified dimensions and checks of ventilation, slopes, channels, water and electrical capacity.
Is ventilation alone enough for Uzbekistan’s hot climate?+
Not always. Evoteck states that cooling may be required in addition to ventilation. The decision follows calculations based on local climate, building geometry, herd, water quality and housing system.
Can biogas be included in the project from the start?+
Space and interfaces can be reserved from the start, but plant configuration requires a feedstock and energy balance. The assessment needs the volume and composition of organic material, supply pattern, tanks, on-site energy demand and project economics.
What should be sent to LabLog for a preliminary review?+
Send the location and plot plan, current and target herd, animal groups, housing type, required milking-parlour throughput, information on buildings, water and power, manure-removal method, photographs and expansion plans.
Sources and documents