
VDK Agri · Indoor calf housing
VDK Agri Indoor Combo
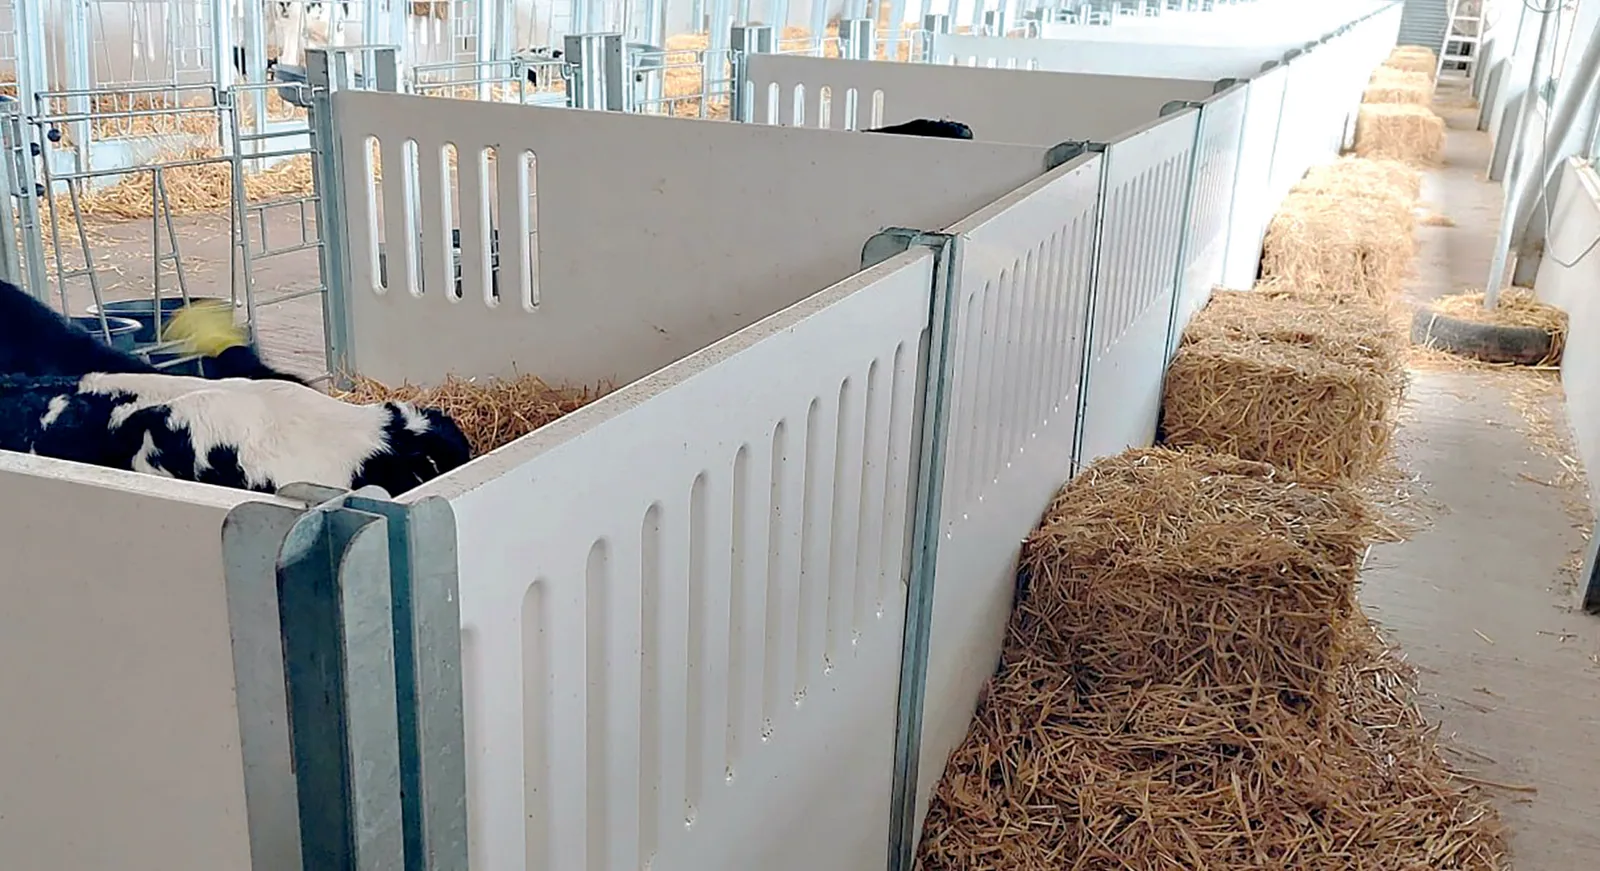
An expandable modular system for individual, pair or group indoor housing. Base and extension sets adapt the row to the calf-barn layout.

Quick decision
Is this solution right for your farm?
Consider it when
New or refurbished calf barns requiring a wall row, a backed row or a two-row layout
We clarify before quoting
Herd size, operating zone and housing method, daily load, dimensions and routes, water, power, cleaning and service.
Another solution may be better when
Animal group, layout, capacity, operating method or site utilities differ.
Best suited for
New or refurbished calf barns requiring a wall row, a backed row or a two-row layout
Capabilities and controlled parameters
- Layouts: wall-mounted row, row with rear wall, or two rows sharing a rear wall
- Section width: 100 or 120 cm
- Catalogue section length and height: 175 and 100 cm
- Extension sections can be added after the base set
- Partitions define the housing format and must match the farm protocol
VDK Agri
Go deeper
Guidance on farm layout, operation and equipment selection.
LabLog
Implementation considerations
Implementation starts with site measurements, the operating route and daily load. LabLog coordinates the model with layout, animals, utilities, cleaning, operator safety, installation and service access.
How LabLog supports the project
- 01Capture site, animal and operating-cycle data
- 02Check dimensions, routes and utility connections
- 03Agree the model, options and supply boundaries
- 04Prepare installation, commissioning and operator training
- 05Define maintenance and spare-parts needs